
Paragon Realtors Real Estate

1009 Raptor RoadAlvarado, TX 76009Price: $399,990

  • Price: $399,990
  • Est. Mortgage of $/month
  • 7 Days on Market
$
$
%
$/month over payments
Federal 30-year interest rate: 6.58% last updated on Jul 23, 2026
* All Figures are estimates. Check with your bank or proposed mortgage company for actual interest rates.
This product uses the FRED® API but is not endorsed or certified by the Federal Reserve Bank of St. Louis.
  • $399,990List Price
  • 5Bedrooms
  • 3Bathrooms
  • 0.14Acreage
  • 2,686Square Feet

Ask A Question

Listed by Marsha Ashlock of Visions Realty & Investments (817-288-5510)
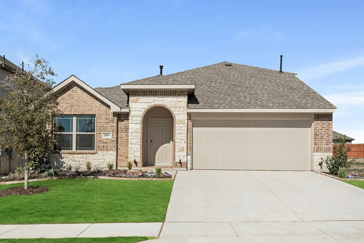
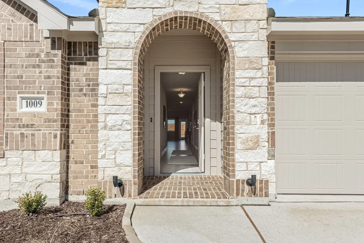
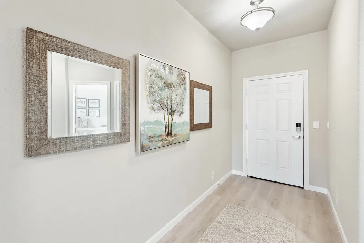
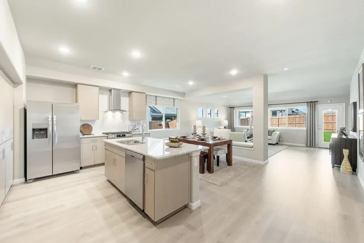
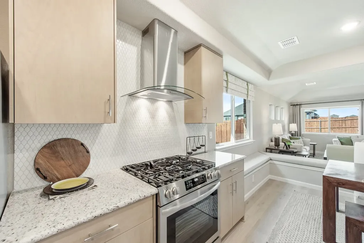
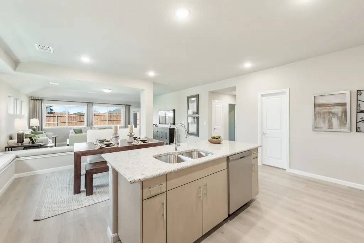
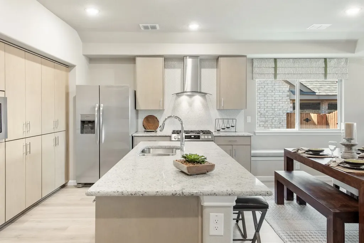
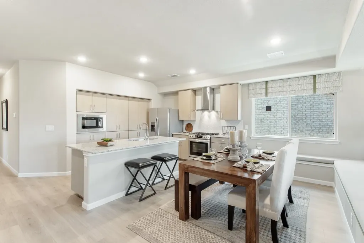
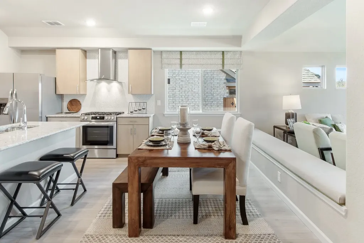
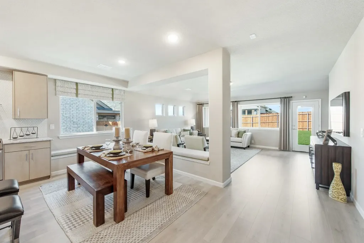
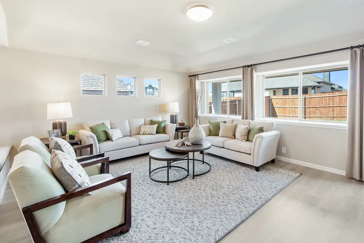
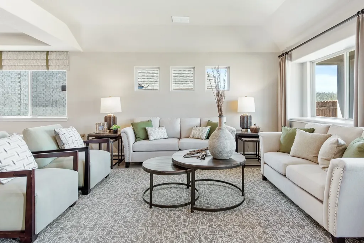
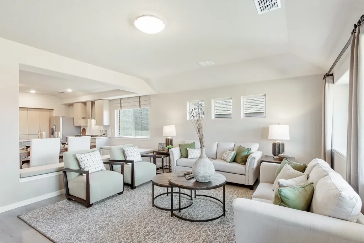
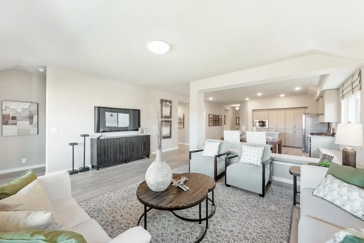
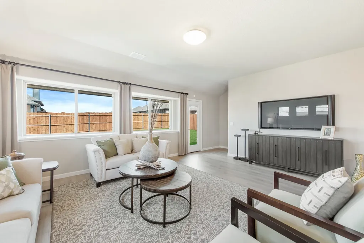
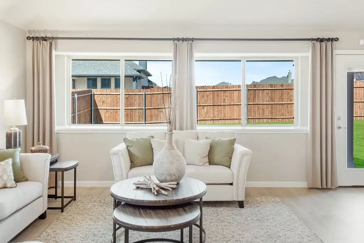
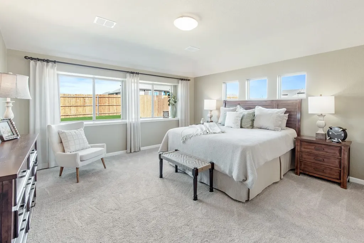
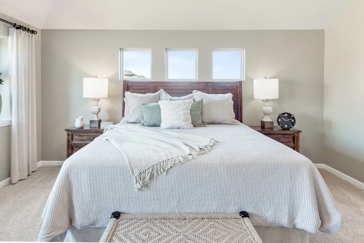
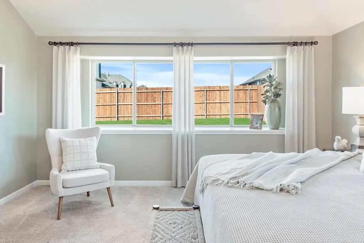
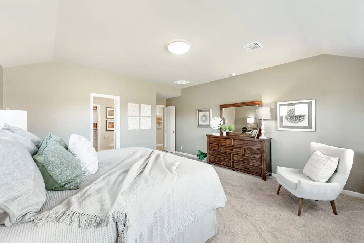
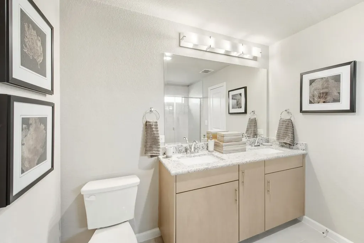
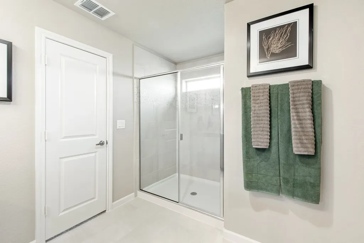
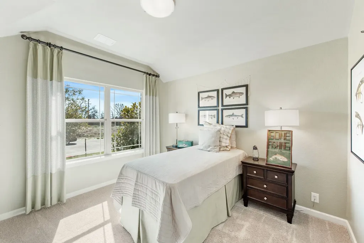
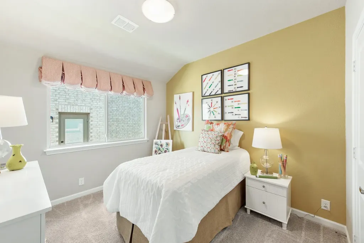
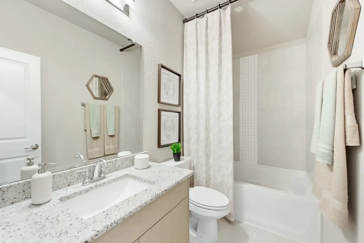
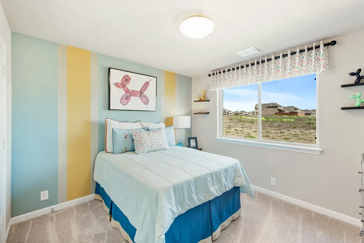
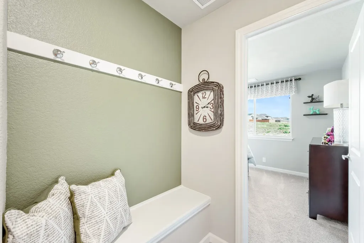
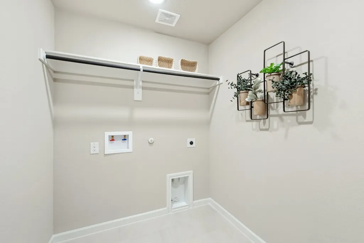
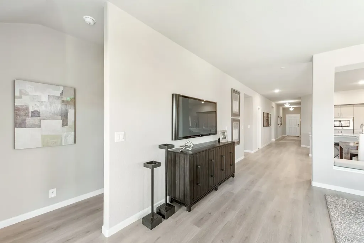
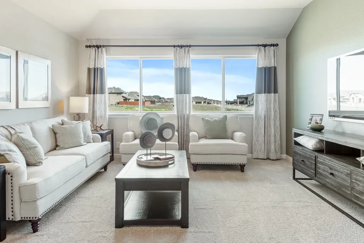
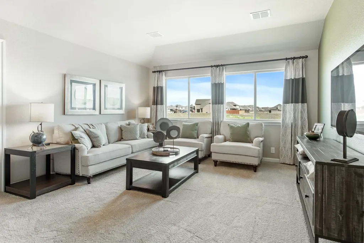
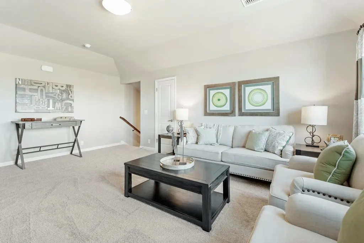
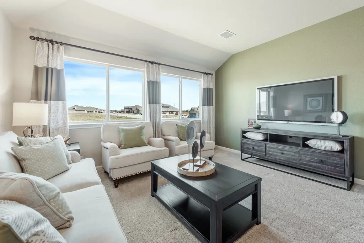
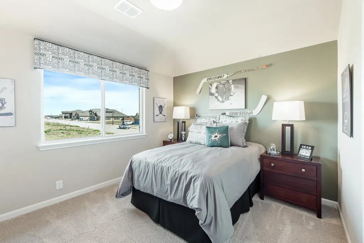
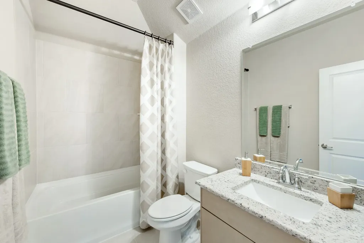
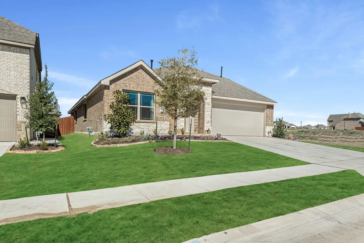
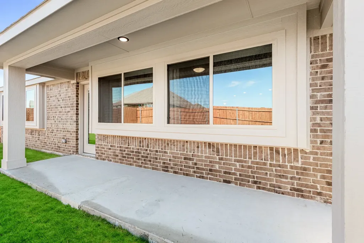
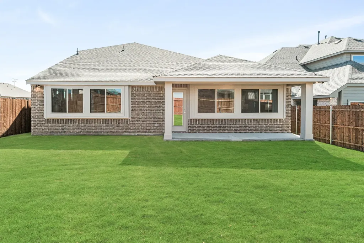
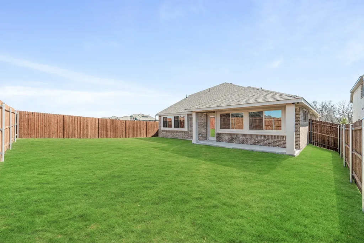
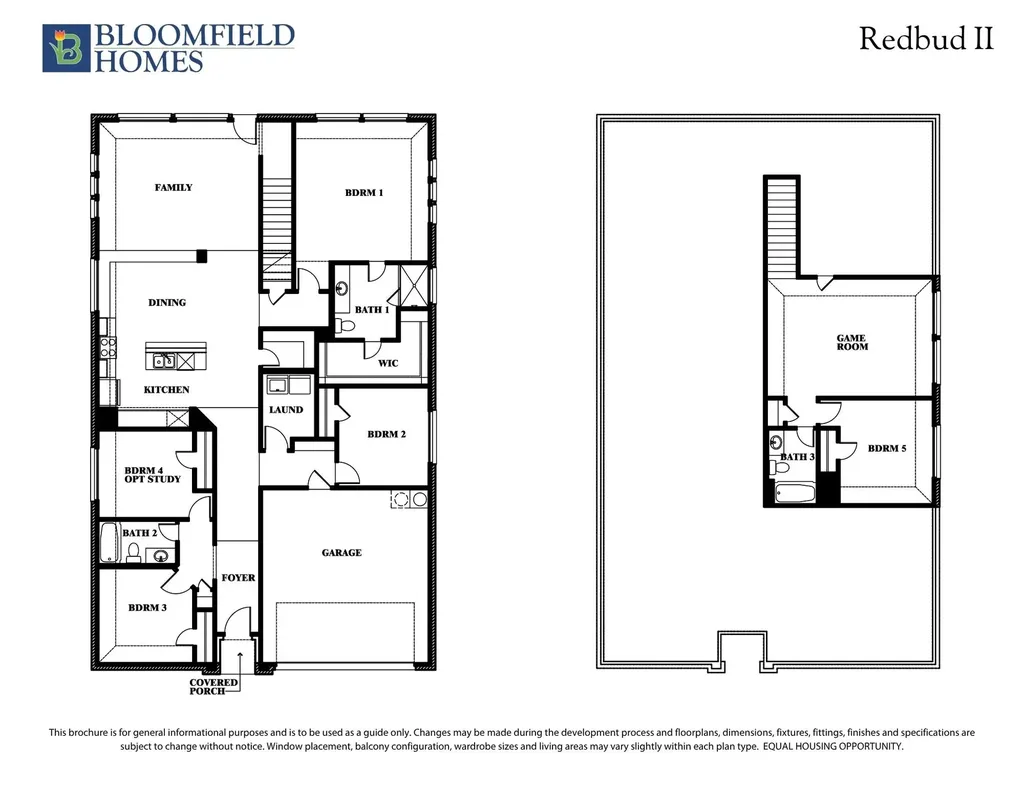
MODEL HOME FOR SALE! Designed to showcase Bloomfield Homes' modern floor plan, the Redbud II, this two-story home reveals upgraded materials and custom finishes throughout the open-concept living space, 5 bedrooms and 3 baths. This move-in-ready model comes fully upgraded and professionally designed, no cookie-cutter finishes here! All but one bedroom and bathroom are on the first floor, led by a primary suite tucked privately away from the secondary bedrooms with a walk-in closet and an ensuite bath featuring an oversized walk-in shower. 2 more bedrooms, a full bath, and the laundry room complete the main level, plus a mud bench right off the garage entry for quick shoe and bag drop-off. The kitchen steals the show with a full wall of flush flat-panel cabinetry, a mosaic tile backsplash, and an oversized island opening to the living and dining space, all framed by striking window placements that flood the home with natural light. A spacious game room joins Bedroom 4 and Bath 3 upstairs, ideal for guests, a teen retreat, or a private home office setup. As Eagle Glen's former model home, it's loaded with designer extras included in the sale: custom painted accent walls, coordinated window treatments, and built-in bench seating with custom cushions already in place. Curated finishes carry the theme like RevWood flooring in the common areas and on-trend blonde stained cabinetry with long pull hardware. Outside, professionally maintained landscaping and garden beds are elevated with accent uplighting, plus a fully bricked front porch ready for your seasonal decor and a covered back patio for shady hangouts. Buyers also get all-gas cooking on stainless steel appliances, as well as a side-by-side fridge! Tour available during business hours, with our office located right next door for more information. Available to close 6-8 weeks after contract signing.

Listing Tools

Property Details of 1009 Raptor Road

Map Location

Based on information submitted to North Texas Real Estate Information Services as of July 26, 2026 11:20 AM UTC. All data is deemed reliable but is not guaranteed accurate by the MLS. All information should be independently reviewed and verified for accuracy. IDX information is provided exclusively for consumers’ personal, noncommercial use and may not be used for any purpose other than to identify prospective properties consumers may be interested in purchasing.

Hi there! How can we help you?

Contact us using the form below or give us a call.

Send Us A Message:

I agree to receive marketing and customer service calls and text messages from Scott Noblett. To opt out, you can reply 'stop' at any time or click the unsubscribe link in the emails. Consent is not a condition of purchase. Msg/data rates may apply. Msg frequency varies. Privacy Policy.

Do not fill in this field:

This site is protected by reCAPTCHA and the Google Privacy Policy and Terms of Service apply.

Hi there! How can we help you?

Contact us using the form below or give us a call.

Send Us A Message:

Do not fill in this field:

This site is protected by reCAPTCHA and the Google Privacy Policy and Terms of Service apply.

Hi there! How can we help you?

Contact us using the form below or give us a call.

Send Us A Message:

Do not fill in this field:

This site is protected by reCAPTCHA and the Google Privacy Policy and Terms of Service apply.

Do not fill in this field:

This site is protected by reCAPTCHA and the Google Privacy Policy and Terms of Service apply.

Do not fill in this field:

This site is protected by reCAPTCHA and the Google Privacy Policy and Terms of Service apply.

Do not fill in this field:

This site is protected by reCAPTCHA and the Google Privacy Policy and Terms of Service apply.

$

Do not fill in this field:

This site is protected by reCAPTCHA and the Google Privacy Policy and Terms of Service apply.