
Paragon Realtors Real Estate

802 ProvidenceWylie, TX 75098Price: $600,000

  • Price: $600,000
  • Est. Mortgage of $/month
  • 1 Day on Market
$
$
%
$/month over payments
Federal 30-year interest rate: 6.58% last updated on Jul 23, 2026
* All Figures are estimates. Check with your bank or proposed mortgage company for actual interest rates.
This product uses the FRED® API but is not endorsed or certified by the Federal Reserve Bank of St. Louis.
  • $600,000List Price
  • 4Bedrooms
  • 3Bathrooms
  • 0.2Acreage
  • 3,084Square Feet

Ask A Question

Listed by Laurie Steenis of Keller Williams Realty DPR (214-729-0359)
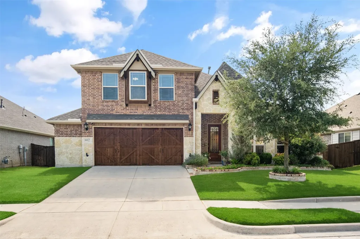
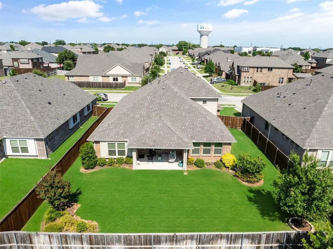
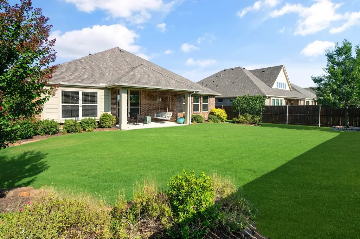
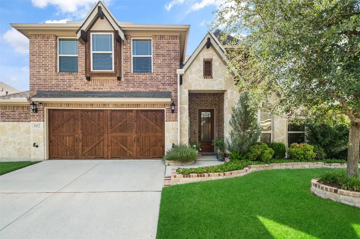
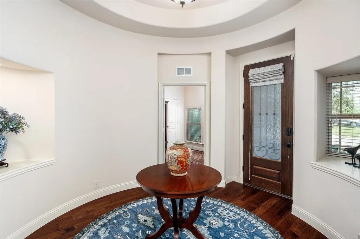
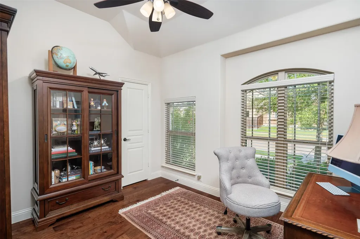
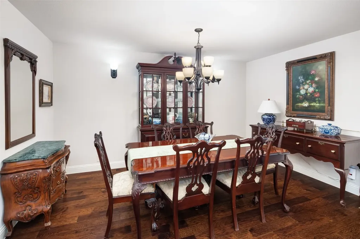
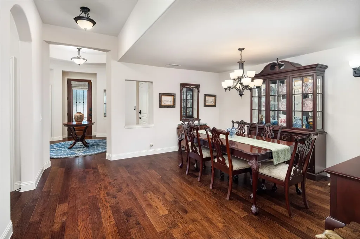
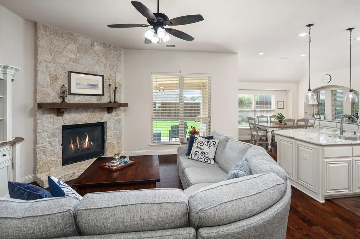
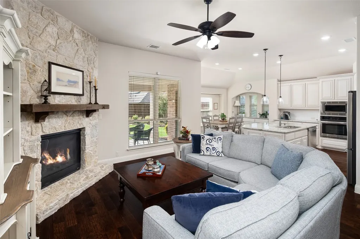
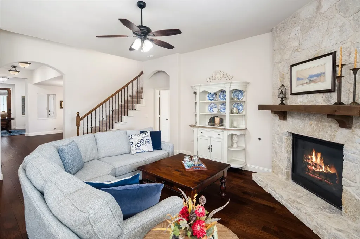
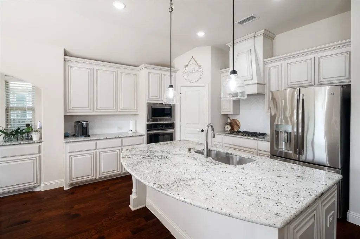
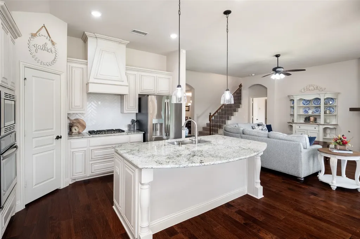
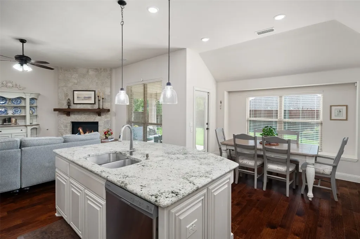
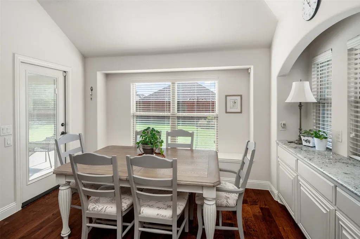
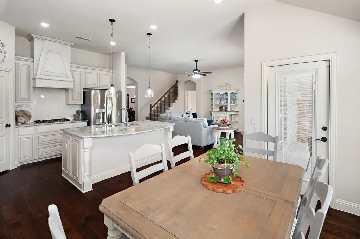
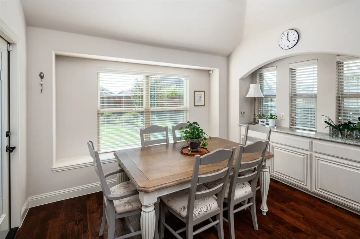
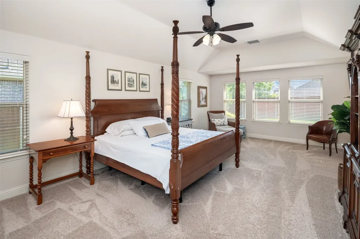
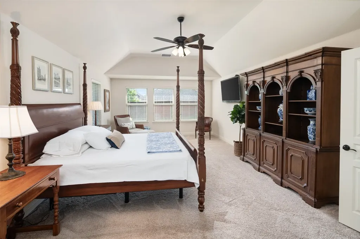
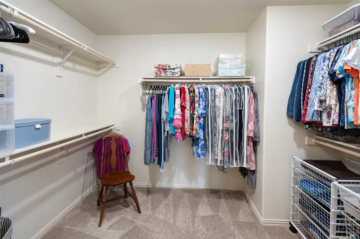
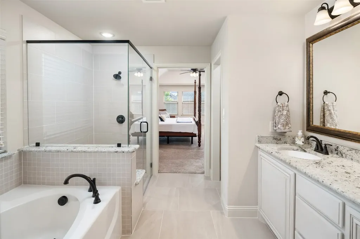
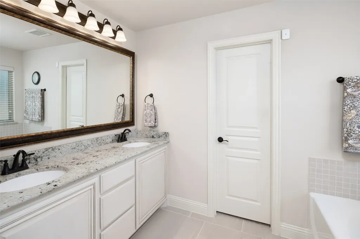
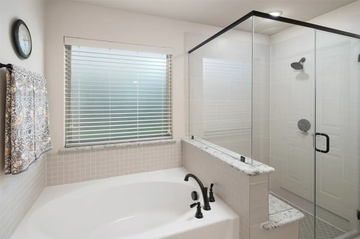
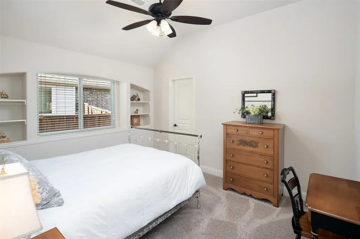
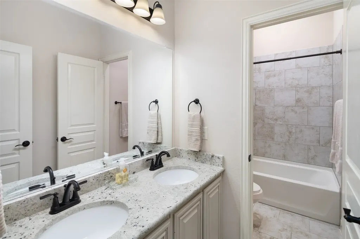
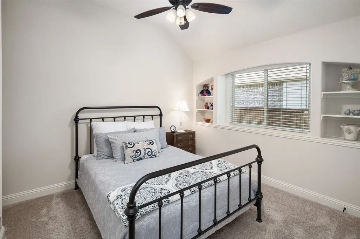
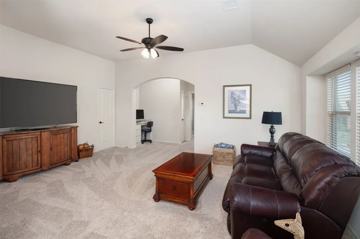
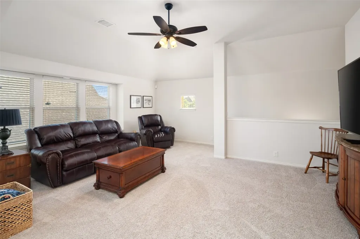
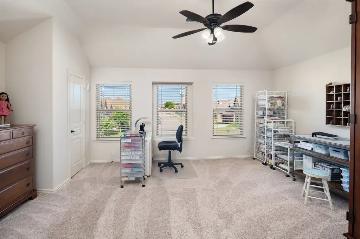
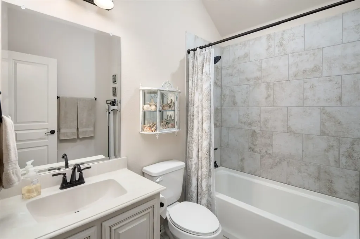
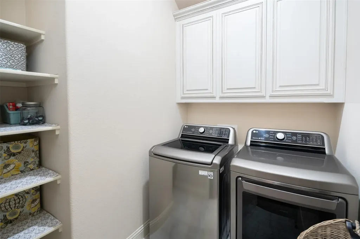
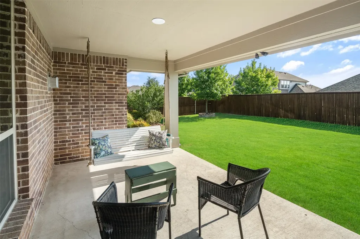
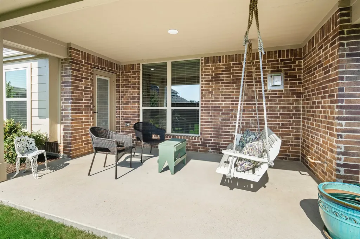
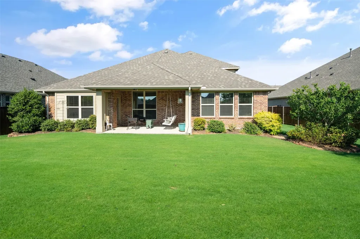
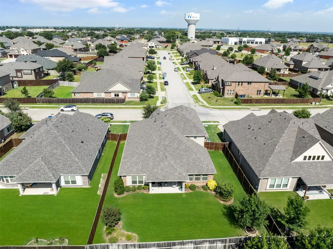
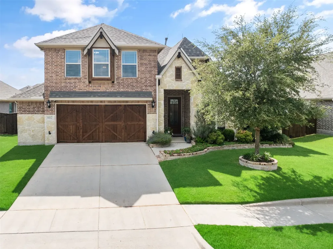
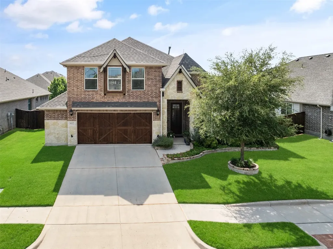
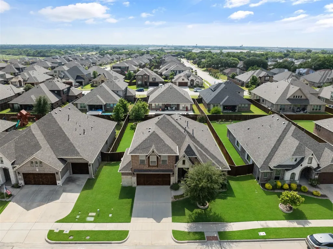
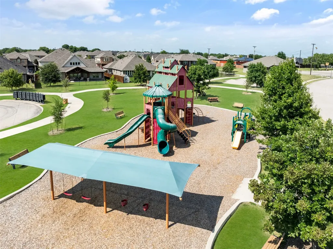
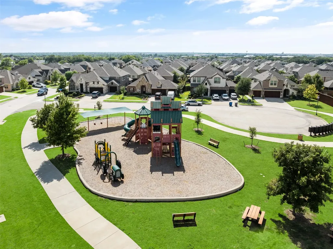
**Just Hit the Market! OPEN HOUSE on SATURDAY 12-2 pm, AUGUST 1st!** Welcome Home to this Impeccable Bloomfield Carolina III Floorplan in the Popular Stone Ranch Community & Award-Winning Wylie ISD! NO MUD or PID Tax! This Beautifully cared for Bloomfield Carolina III floorplan offers 3,083 SqFt of living space with 4 Bedrooms, 3 Full Bathrooms, Private Study, Formal Dining, Game Room, and an open-concept Kitchen, Breakfast Room & Family Room. This popular well-designed floorplan features 3 bedrooms on the first floor, with a 4th bedroom, full bath, and large Game or Media Room upstairs-ideal for guests, multi-generational living, or entertaining. A welcoming rotunda entry with a high recessed ceiling, decorative niches, and gleaming hardwood floors sets the tone. The private Study with French doors and a large walk-in closet can also serve as an ideal 5th bedroom, play room, workout area or flex space. The first-floor Primary Suite offers a sitting area and spacious ensuite bath w-granite vanities, dual sinks, garden tub, separate framless glass shower w-granite seat, and large walk-in closet. The Family Room features a stone gas-log fireplace and opens to the bright Kitchen & Breakfast Room. The Kitchen includes abundant cabinetry, granite countertops, a large center island w-breakfast bar, walk-in pantry, 4-burner gas cooktop vented to the exterior, built-in wall hutch, and plenty of prep and storage space. The professionally landscaped backyard offers a covered patio w-porch swing, and is pre-plumbed w-gas stub, ready for your future outdoor kitchen. Additional highlights include an oversized 2.5-car garage, a fully floored walk-in attic (Texas Basement) for exceptional storage, tankless water heater, Sprinkler System! Recent Updates: NEW 2025 Class 4 impact-resistant Roof, new gutters, freshly stained cedar fence & garage door, plus a 2024 microwave, garbage disposal, and addt'l LED recessed lighting. Meticulously maintained and truly move-in ready!

Listing Tools

Property Details of 802 Providence

Map Location

Based on information submitted to North Texas Real Estate Information Services as of July 26, 2026 8:41 AM UTC. All data is deemed reliable but is not guaranteed accurate by the MLS. All information should be independently reviewed and verified for accuracy. IDX information is provided exclusively for consumers’ personal, noncommercial use and may not be used for any purpose other than to identify prospective properties consumers may be interested in purchasing.

Hi there! How can we help you?

Contact us using the form below or give us a call.

Send Us A Message:

I agree to receive marketing and customer service calls and text messages from Scott Noblett. To opt out, you can reply 'stop' at any time or click the unsubscribe link in the emails. Consent is not a condition of purchase. Msg/data rates may apply. Msg frequency varies. Privacy Policy.

Do not fill in this field:

This site is protected by reCAPTCHA and the Google Privacy Policy and Terms of Service apply.

Hi there! How can we help you?

Contact us using the form below or give us a call.

Send Us A Message:

Do not fill in this field:

This site is protected by reCAPTCHA and the Google Privacy Policy and Terms of Service apply.

Hi there! How can we help you?

Contact us using the form below or give us a call.

Send Us A Message:

Do not fill in this field:

This site is protected by reCAPTCHA and the Google Privacy Policy and Terms of Service apply.

Do not fill in this field:

This site is protected by reCAPTCHA and the Google Privacy Policy and Terms of Service apply.

Do not fill in this field:

This site is protected by reCAPTCHA and the Google Privacy Policy and Terms of Service apply.

Do not fill in this field:

This site is protected by reCAPTCHA and the Google Privacy Policy and Terms of Service apply.

$

Do not fill in this field:

This site is protected by reCAPTCHA and the Google Privacy Policy and Terms of Service apply.